Leave a Message

Thank you for your message. We will be in touch with you shortly.

102 Aspen Rd.
102 Aspen Rd.
102 Aspen Rd.
102 Aspen Rd.
102 Aspen Rd.
102 Aspen Rd.
102 Aspen Rd.
102 Aspen Rd.
102 Aspen Rd.
102 Aspen Rd.
102 Aspen Rd.
102 Aspen Rd.
102 Aspen Rd.
102 Aspen Rd.
102 Aspen Rd.
102 Aspen Rd.
102 Aspen Rd.
102 Aspen Rd.
102 Aspen Rd.
102 Aspen Rd.
102 Aspen Rd.
102 Aspen Rd.
102 Aspen Rd.
102 Aspen Rd.
102 Aspen Rd.
102 Aspen Rd.
102 Aspen Rd.
102 Aspen Rd.
102 Aspen Rd.
102 Aspen Rd.
SEE ALL PHOTOS
102 Aspen Rd.
102 Aspen Rd.
102 Aspen Rd.
102 Aspen Rd.
102 Aspen Rd.
102 Aspen Rd.
102 Aspen Rd.
102 Aspen Rd.
102 Aspen Rd.
102 Aspen Rd.
102 Aspen Rd.
102 Aspen Rd.
102 Aspen Rd.
102 Aspen Rd.
102 Aspen Rd.
102 Aspen Rd.
102 Aspen Rd.
102 Aspen Rd.
102 Aspen Rd.
102 Aspen Rd.
102 Aspen Rd.
102 Aspen Rd.
102 Aspen Rd.
102 Aspen Rd.
102 Aspen Rd.
102 Aspen Rd.
102 Aspen Rd.
102 Aspen Rd.
102 Aspen Rd.
102 Aspen Rd.
Sold

102 Aspen Rd.

102 Aspen Rd., Swampscott, MA 01907

$820,000
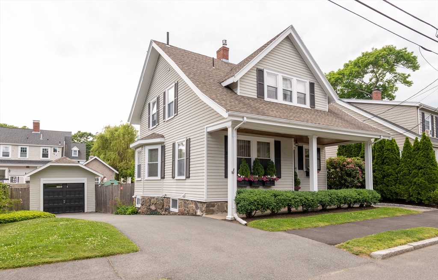
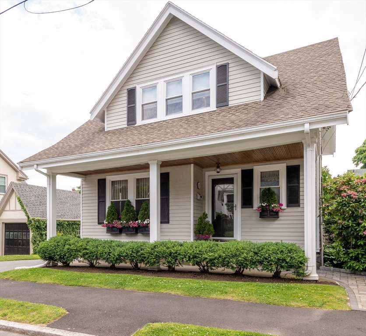
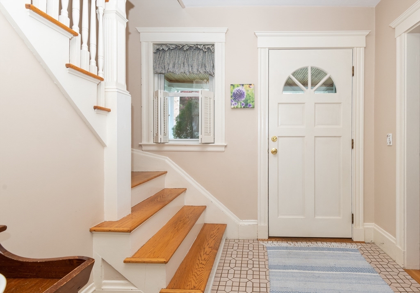
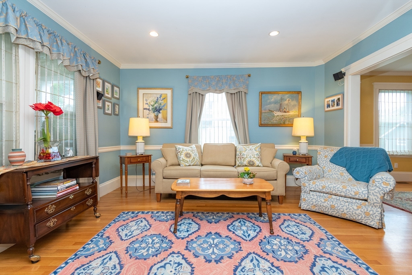
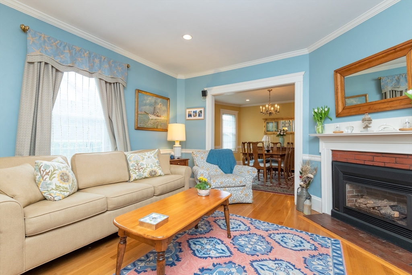
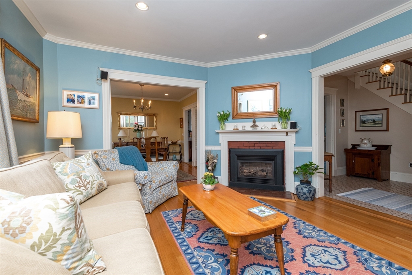
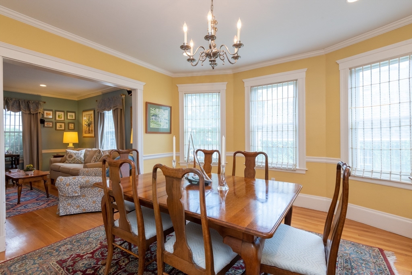
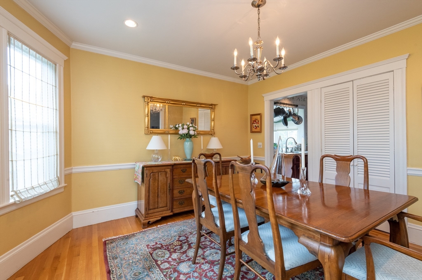
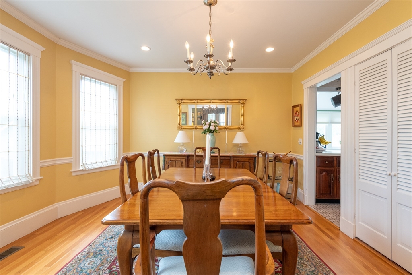
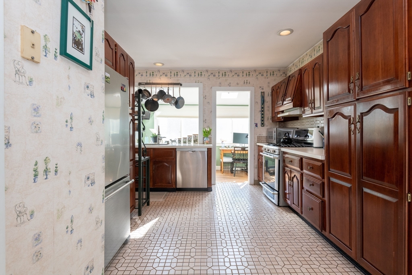
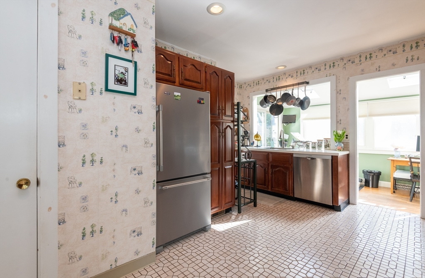
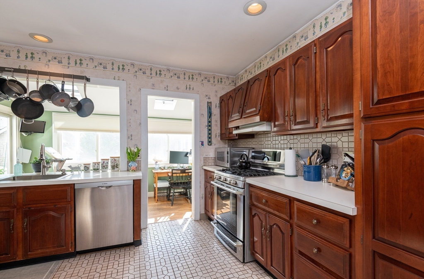
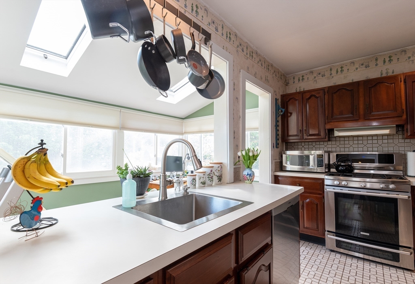
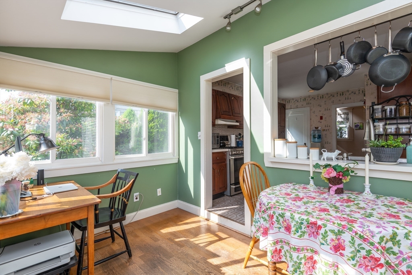
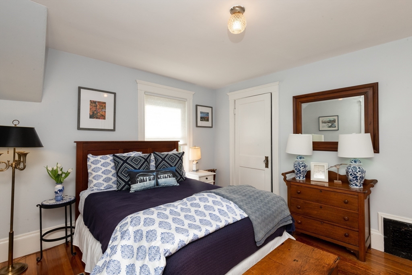
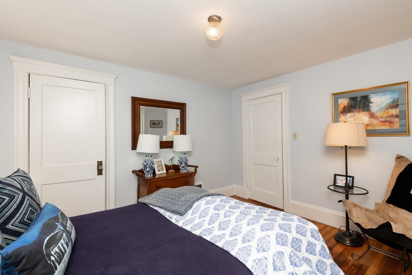
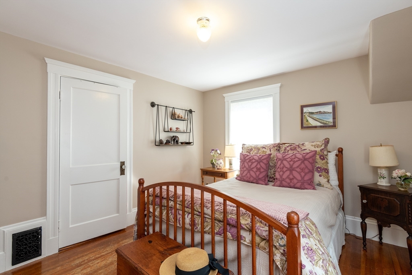
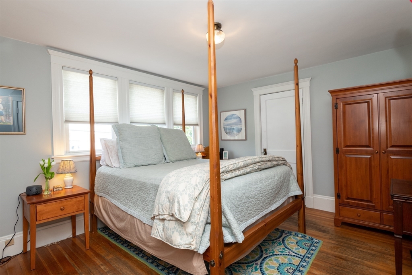
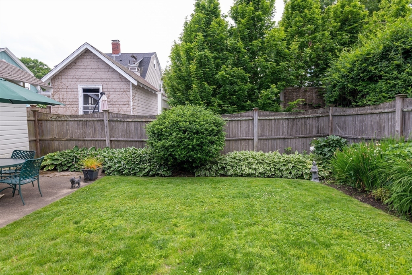
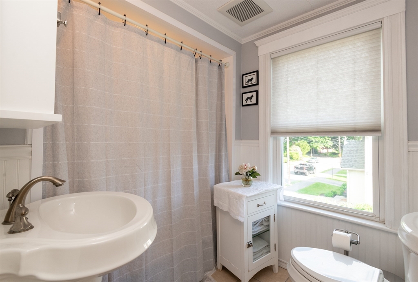
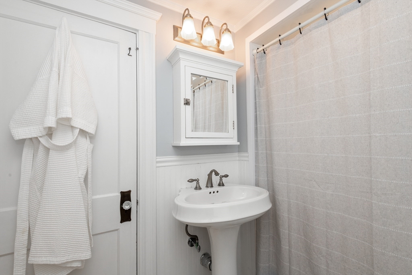
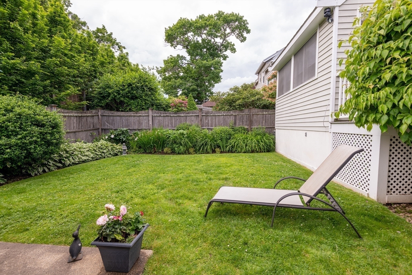
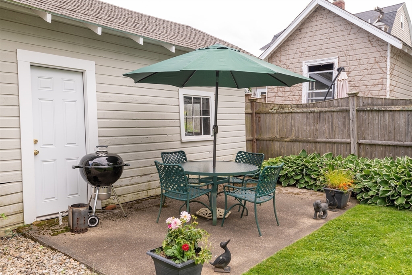
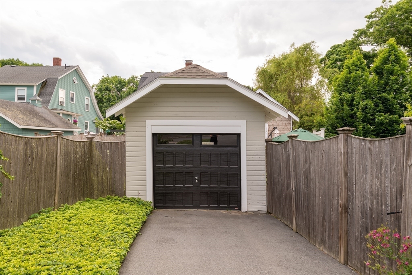
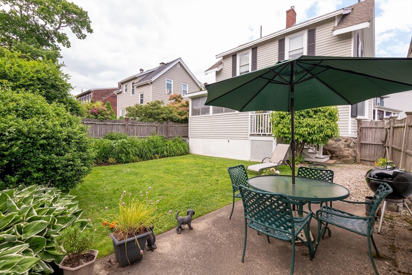
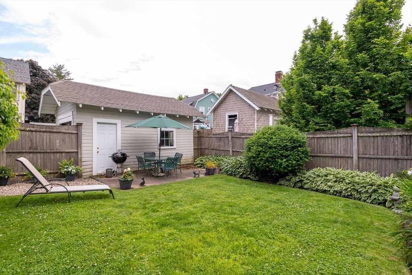
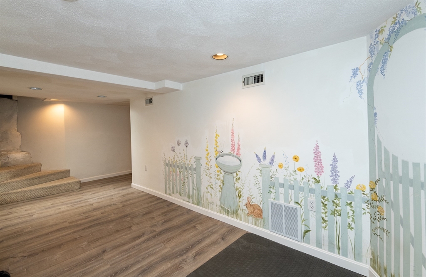
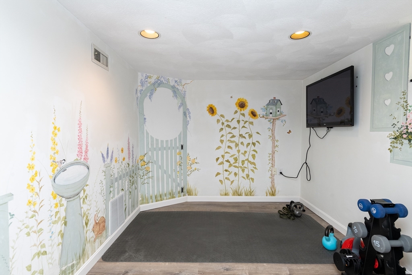
102 Aspen Rd, the quintessential location for coastal family living. Come and visit this beautiful three bedroom, 1.5 bath home with true 1920's quality workmanship. Lovingly maintained for 30 years by current owners with important modern amenities, including central air-conditioning, gas fire place, hardwood floors and more. The fully enclosed yard boasts mature plantings and an ideal space for privacy or gatherings.OPEN HOUSE CANCELLED DUE TO ACCEPTED OFFER

3
beds

2
baths

1,600 Sq.Ft. LIVING AREA

3,868 Sq.Ft. lot

Features & Amenities

Interior

  • total bedrooms3
  • Total bathrooms2
  • full bathroom1
  • half bathroom1
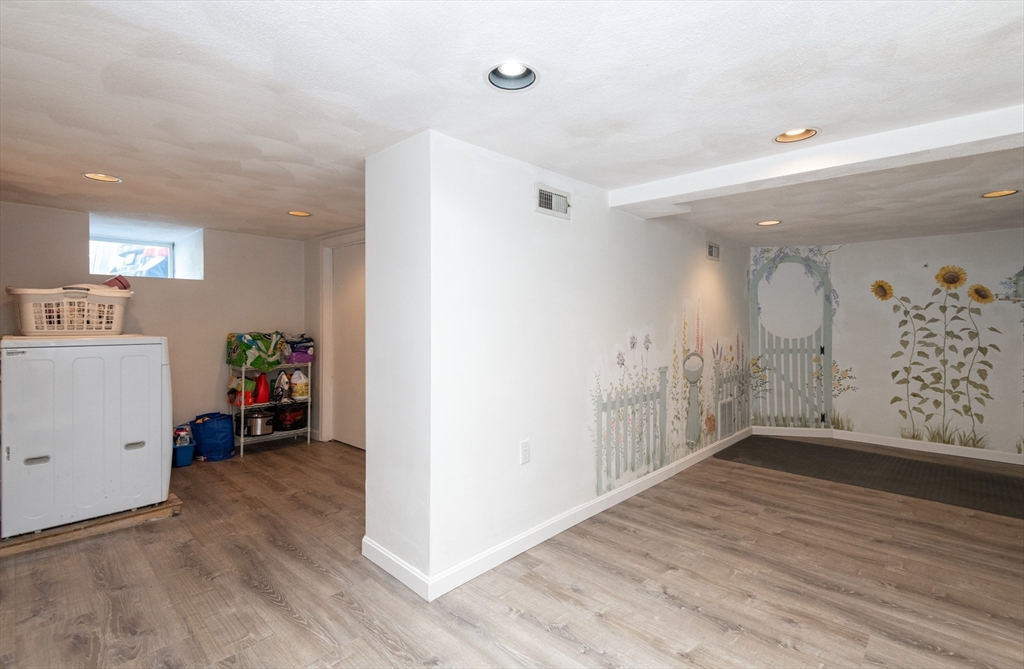
  • Laundry room In Basement
  • Flooring Wood, Tile
  • Fireplace Living Room
  • APPLIANCES Gas Water Heater, Range, Dishwasher, Disposal, Microwave, Refrigerator, Freezer, Washer, Dryer
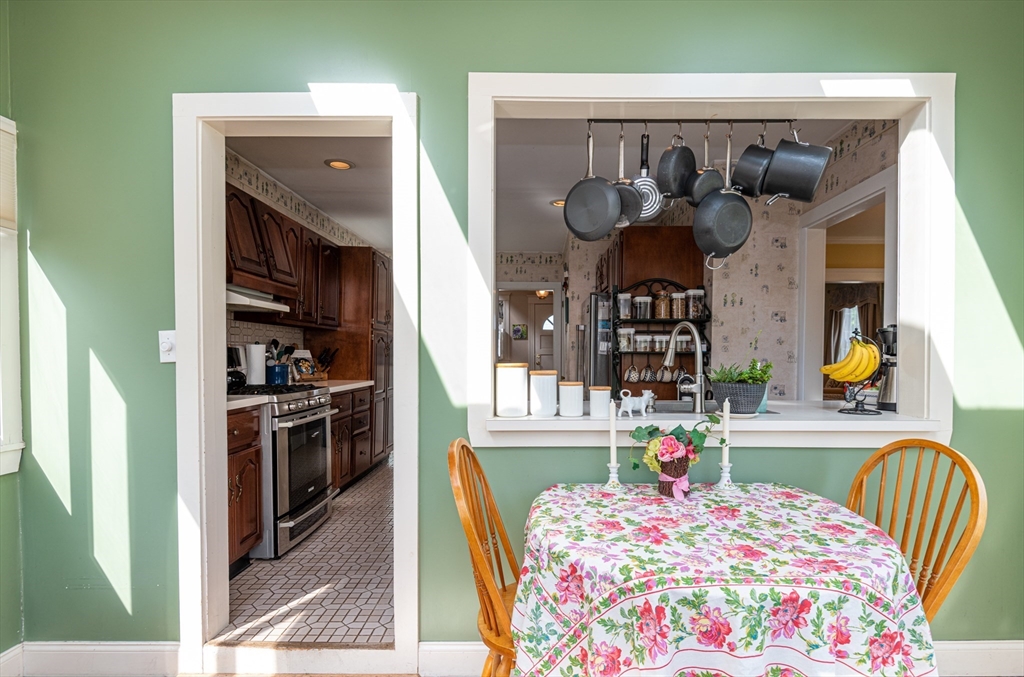
  • other interior Features Vaulted Ceiling(s), Sun Room, Walk-up Attic

Area & Lot

  • Status Sold
  • Living Area1,600 Sq.Ft.
  • Total Area1,600 Sq.Ft.
  • Lot Area3,868 Sq.Ft.
  • MLS® ID73254240
  • TypeResidential
  • YEAR BUILT1925
  • NeighborhoodSwampscott
  • Architecture StylesOther (See Remarks)
  • Water FrontageBay, Ocean, 1/10 to 3/10 To Beach, Beach Ownership(Public)
  • Elementary SchoolSwampscott Elem

Exterior

  • Garage Space1.0
  • water SourcePublic
  • utilitiesfor Gas Range
  • roofShingle
  • parkingDetached, Paved Drive, Off Street
  • HEAT TYPEForced Air
  • AIR CONDITIONINGCentral Air
  • sewerPublic Sewer
  • SubstructureStone, Brick/Mortar
  • other exterior FeaturesPorch - Enclosed, Fenced Yard

Financial

  • Sales Price$820,000
  • Real Estate Tax $8,169/yr
  • Zoning A-2

Swampscott

Explore

Let’s Get You Home

Are you ready to make informed decisions about your real estate journey? Connecting with us is the first step toward a seamless experience in buying or selling your property. Our team at Right Way Realty is dedicated to providing you with the information and resources you need to navigate the market effectively.

Follow Me on Instagram