Leave a Message

Thank you for your message. We will be in touch with you shortly.

2 Eustis St.
2 Eustis St.
2 Eustis St.
2 Eustis St.
2 Eustis St.
2 Eustis St.
2 Eustis St.
2 Eustis St.
2 Eustis St.
2 Eustis St.
2 Eustis St.
2 Eustis St.
2 Eustis St.
2 Eustis St.
2 Eustis St.
2 Eustis St.
2 Eustis St.
2 Eustis St.
2 Eustis St.
2 Eustis St.
2 Eustis St.
2 Eustis St.
2 Eustis St.
2 Eustis St.
2 Eustis St.
2 Eustis St.
2 Eustis St.
2 Eustis St.
2 Eustis St.
2 Eustis St.
2 Eustis St.
2 Eustis St.
2 Eustis St.
2 Eustis St.
2 Eustis St.
SEE ALL PHOTOS
2 Eustis St.
2 Eustis St.
2 Eustis St.
2 Eustis St.
2 Eustis St.
2 Eustis St.
2 Eustis St.
2 Eustis St.
2 Eustis St.
2 Eustis St.
2 Eustis St.
2 Eustis St.
2 Eustis St.
2 Eustis St.
2 Eustis St.
2 Eustis St.
2 Eustis St.
2 Eustis St.
2 Eustis St.
2 Eustis St.
2 Eustis St.
2 Eustis St.
2 Eustis St.
2 Eustis St.
2 Eustis St.
2 Eustis St.
2 Eustis St.
2 Eustis St.
2 Eustis St.
2 Eustis St.
2 Eustis St.
2 Eustis St.
2 Eustis St.
2 Eustis St.
2 Eustis St.
Sold

2 Eustis St.

2 Eustis St., Stoneham, MA 02180

$880,000
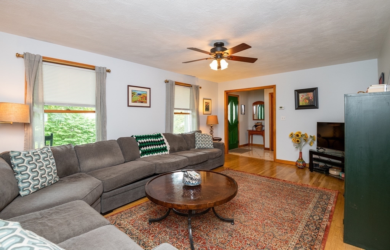
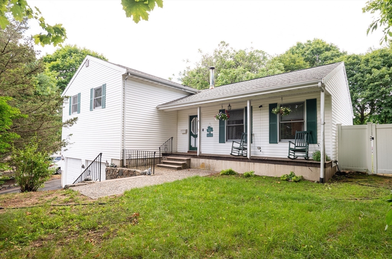
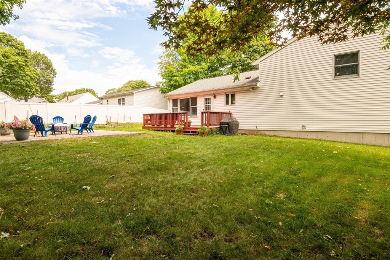
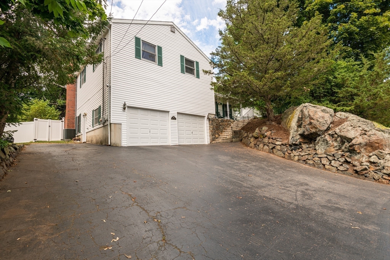
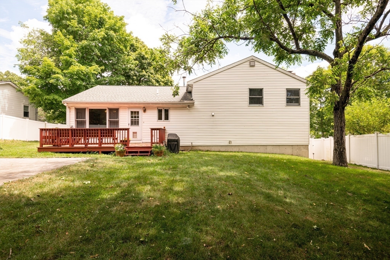
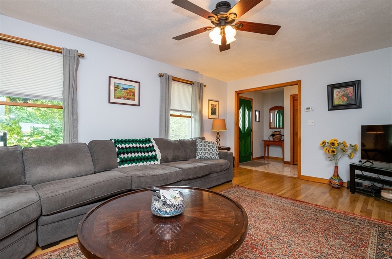
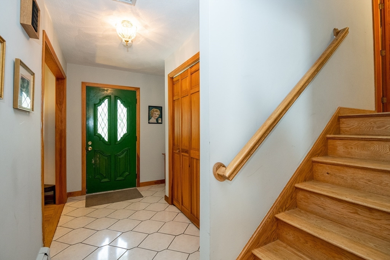
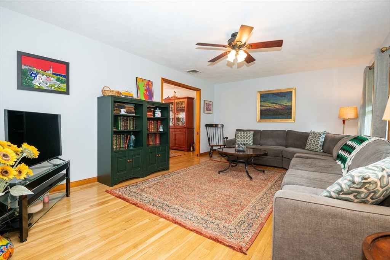
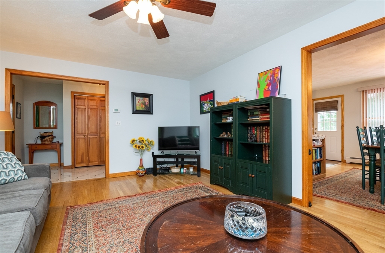
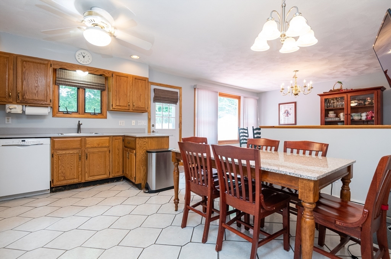
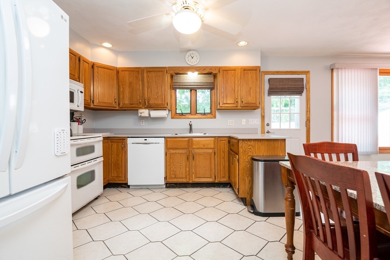
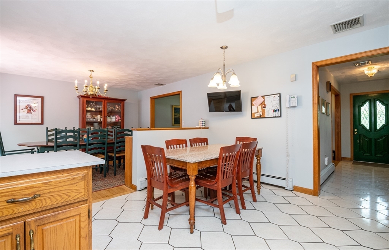
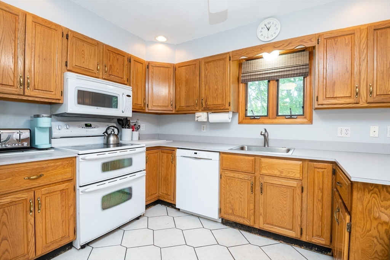
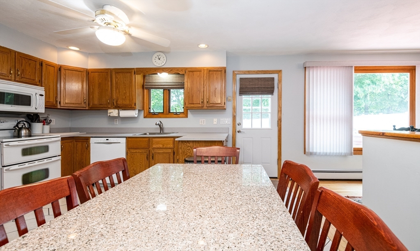
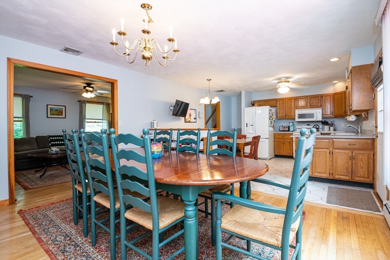
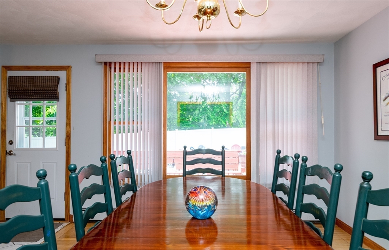
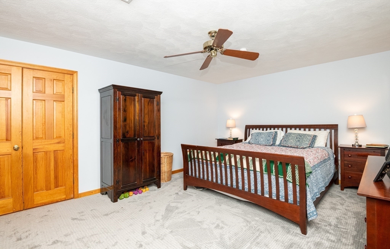
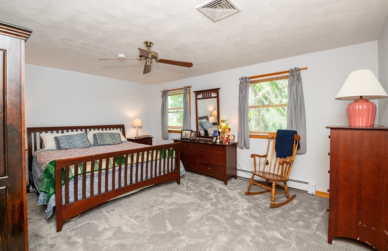
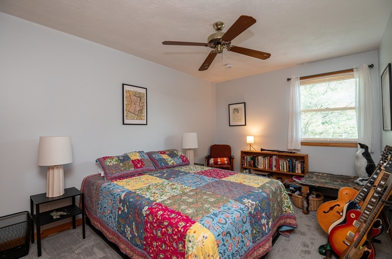
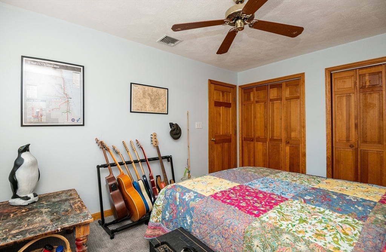
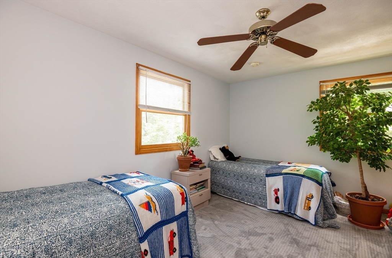
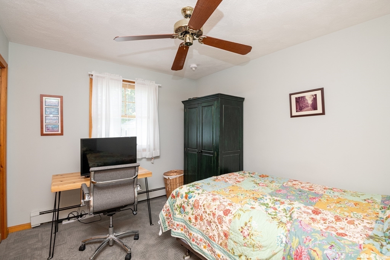
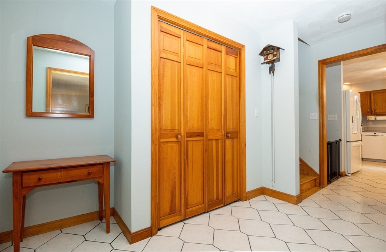
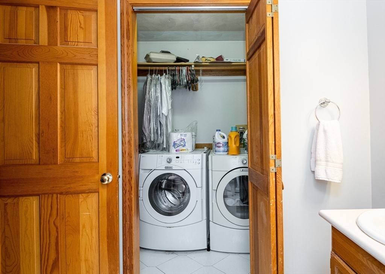
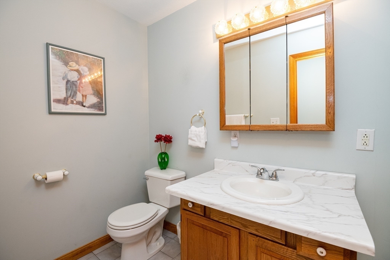
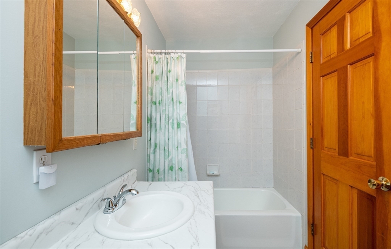
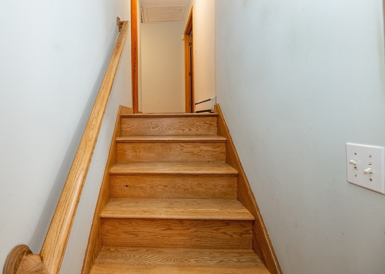
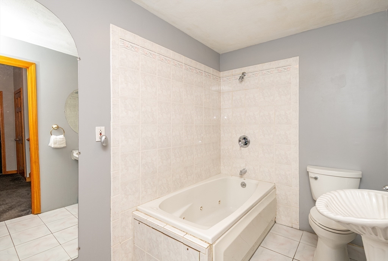
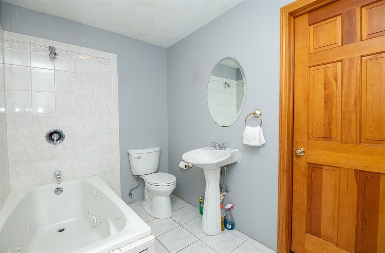
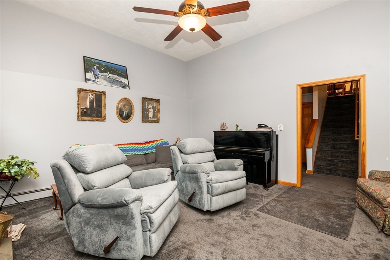
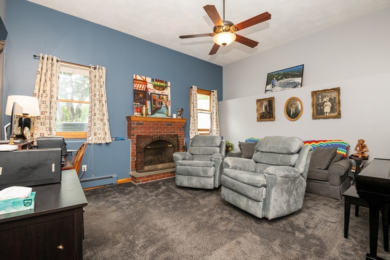
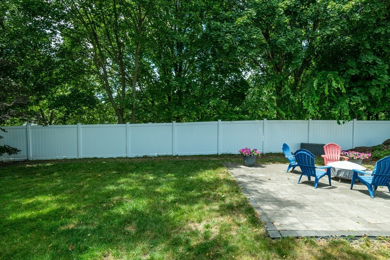
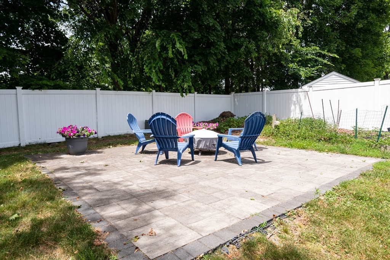
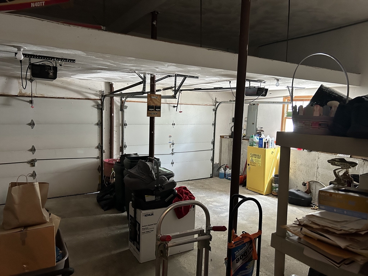
Deceivingly large, multi-level 4 bedroom, 3 bath home with an open floor plan ideal for social gatherings and family life. Exceptionally large primary suite with full bathroom and in-suite laundry. Spacious family room with additional full bath on the first level with access to outside. Ground level offers a spacious two car garage and basement storage or work room. This fully level, enclosed private backyard is perfect for gardening, pets and fire pit.

4
beds

3
baths

2,028 Sq.Ft. LIVING AREA

10,223.8 Sq.Ft. lot

Features & Amenities

Interior

  • total bedrooms4
  • Total bathrooms3
  • full bathrooms3
  • Laundry room Second Floor
  • Flooring Wood, Carpet
  • APPLIANCES Water Heater, Range, Dishwasher, Disposal, Microwave, Refrigerator, Freezer, Washer, Dryer

Area & Lot

  • Status Sold
  • Living Area2,028 Sq.Ft.
  • Total Area2,028 Sq.Ft.
  • Lot Area10,223.8 Sq.Ft.
  • MLS® ID73405179
  • TypeResidential
  • YEAR BUILT1991
  • NeighborhoodStoneham

Exterior

  • Garage Space2.0
  • water SourcePublic
  • utilitiesfor Electric Range
  • roofShingle
  • lot featuresGentle Sloping
  • parkingAttached, Under, Paved Drive, Off Street
  • HEAT TYPEHot Water, Oil
  • AIR CONDITIONINGCentral Air
  • sewerPublic Sewer
  • SubstructureConcrete Perimeter
  • other exterior FeaturesPorch, Deck, Patio, Fenced Yard, Garden

Financial

  • Sales Price$880,000
  • Real Estate Tax $7,901/yr
  • Zoning A-2

Stoneham

Explore

Let’s Get You Home

Are you ready to make informed decisions about your real estate journey? Connecting with us is the first step toward a seamless experience in buying or selling your property. Our team at Right Way Realty is dedicated to providing you with the information and resources you need to navigate the market effectively.

Follow Me on Instagram