Leave a Message

Thank you for your message. We will be in touch with you shortly.

31 Fairchild Ave
31 Fairchild Ave
31 Fairchild Ave
31 Fairchild Ave
31 Fairchild Ave
31 Fairchild Ave
31 Fairchild Ave
31 Fairchild Ave
31 Fairchild Ave
31 Fairchild Ave
31 Fairchild Ave
31 Fairchild Ave
31 Fairchild Ave
31 Fairchild Ave
31 Fairchild Ave
31 Fairchild Ave
31 Fairchild Ave
31 Fairchild Ave
31 Fairchild Ave
31 Fairchild Ave
31 Fairchild Ave
31 Fairchild Ave
31 Fairchild Ave
31 Fairchild Ave
SEE ALL PHOTOS
31 Fairchild Ave
31 Fairchild Ave
31 Fairchild Ave
31 Fairchild Ave
31 Fairchild Ave
31 Fairchild Ave
31 Fairchild Ave
31 Fairchild Ave
31 Fairchild Ave
31 Fairchild Ave
31 Fairchild Ave
31 Fairchild Ave
31 Fairchild Ave
31 Fairchild Ave
31 Fairchild Ave
31 Fairchild Ave
31 Fairchild Ave
31 Fairchild Ave
31 Fairchild Ave
31 Fairchild Ave
31 Fairchild Ave
31 Fairchild Ave
31 Fairchild Ave
31 Fairchild Ave
Sold

31 Fairchild Ave

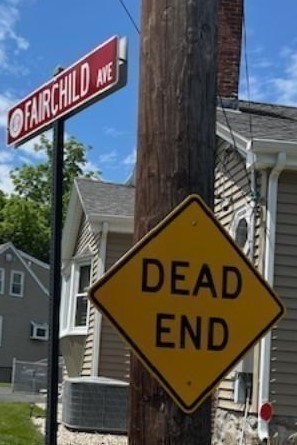
31 Fairchild Ave, Saugus, MA 01906

$650,000
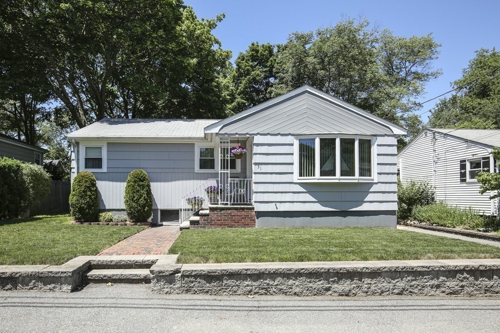
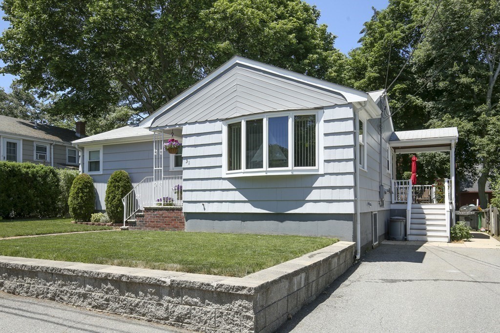
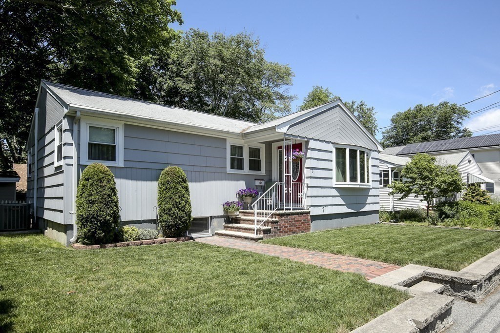
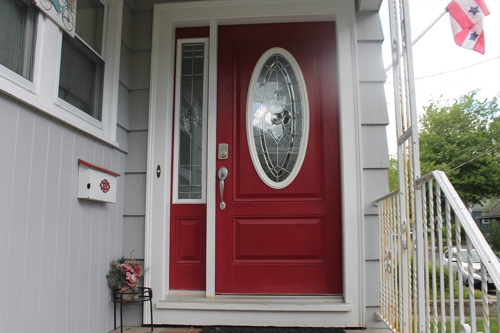
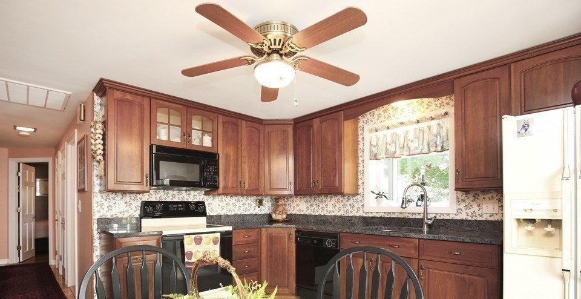
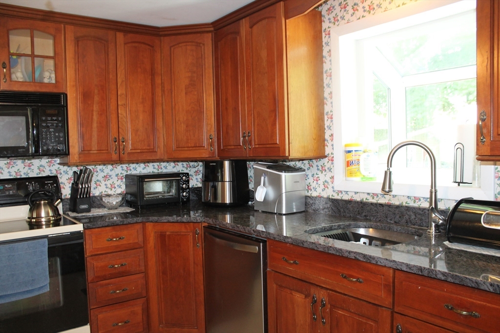
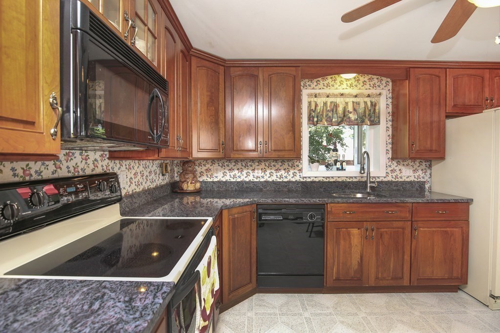
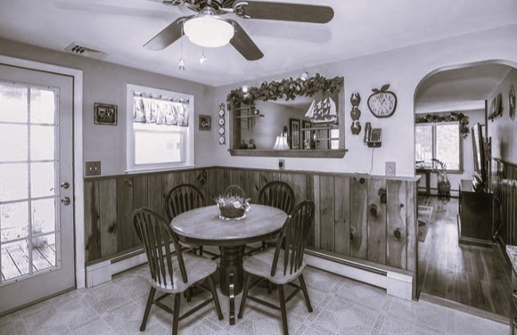
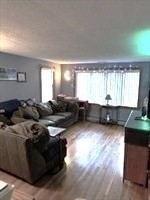
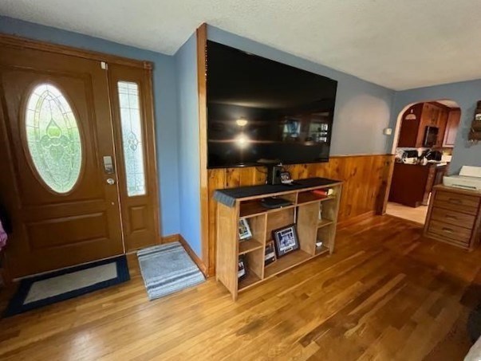
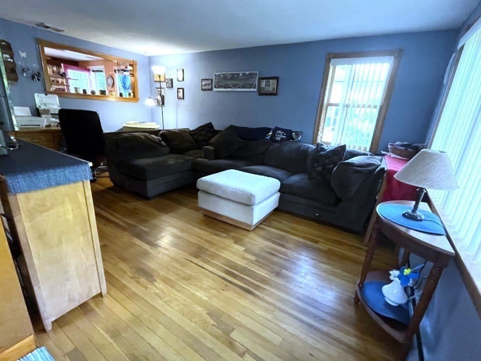
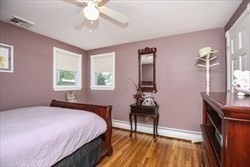
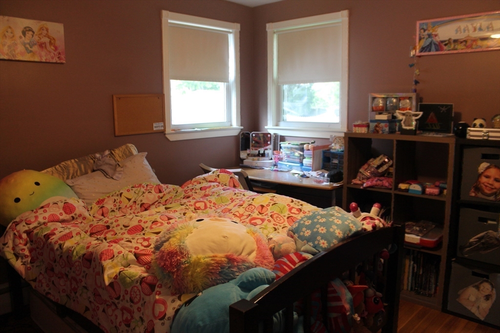
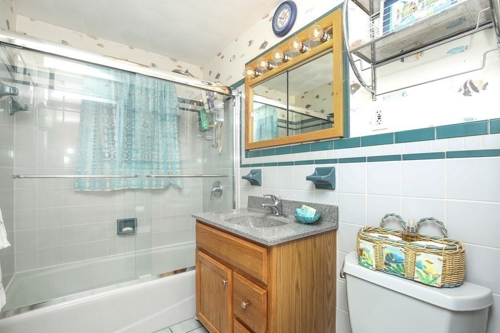
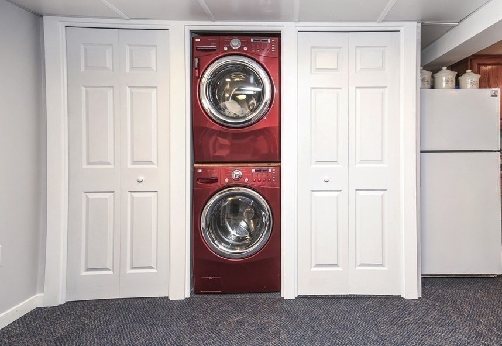
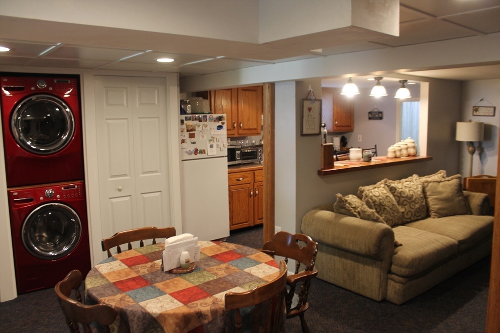
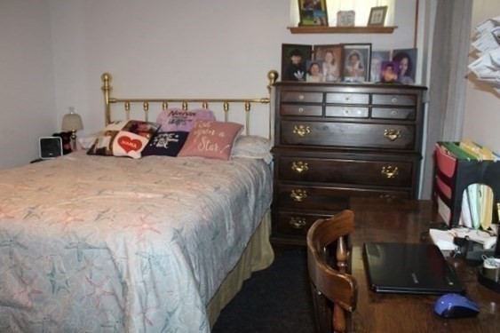
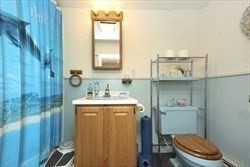
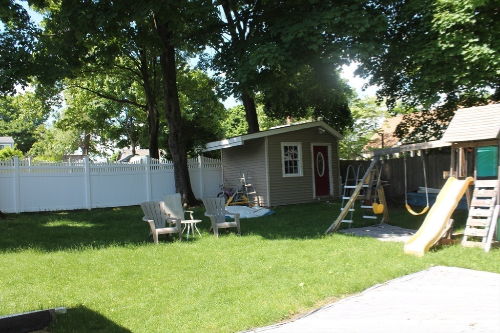
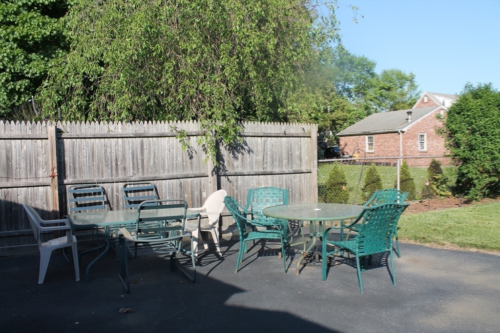
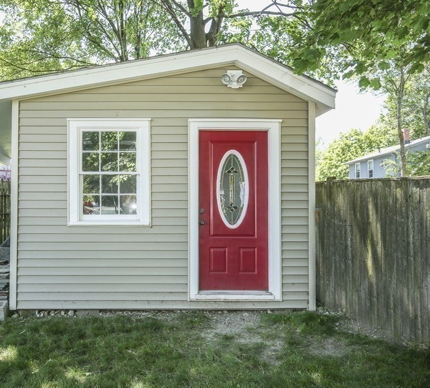
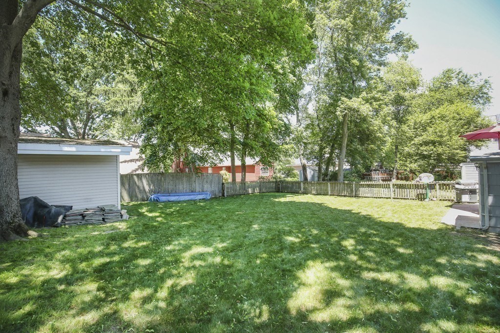
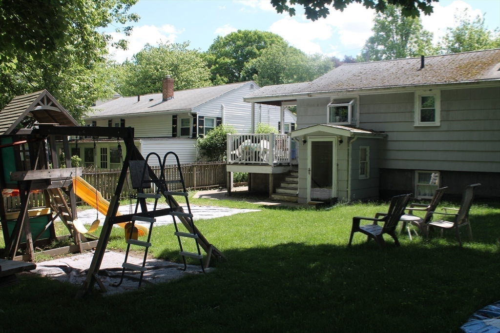
Nestled on a tranquil street this lovely ranch style home with its charming level family room or in-law apartment has so much warmth and tranquility. 4 Bedroom 2 bath home. Central AC, Huge fenced in back yard. Enter through the front door, you are greeted by a lovely living area The interior has a cozy charm feeling, hardwood floors, pellet stove, An updated eat in kitchen with entry to the back deck for easy access grilling. Lower level boasts a nice size family room or a very appealing one bedroom in law area with extra storage and separate entrance. Don't miss out on this perfect home on a perfect street. fabulous back yard. Close to highway, shops, restaurants and public transportation.

4
beds

2
baths

1,460 Sq.Ft. LIVING AREA

5,998 Sq.Ft. lot

Features & Amenities

Interior

  • total bedrooms4
  • Total bathrooms2
  • full bathrooms2
  • Laundry room Washer Hookup, In Basement
  • Flooring Hardwood
  • APPLIANCES Gas Water Heater, Range, Dishwasher, Disposal, Trash Compactor, Microwave, Refrigerator, Freezer, Washer, Dryer
  • other interior Features Closet, Wet bar, In-Law Floorplan, Kitchen, Bonus Room

Area & Lot

  • Status Sold
  • Living Area1,460 Sq.Ft.
  • Total Area1,460 Sq.Ft.
  • Lot Area5,998 Sq.Ft.
  • MLS® ID73247277
  • TypeResidential
  • YEAR BUILT1958
  • NeighborhoodSaugus
  • Architecture StylesRanch
  • Middle SchoolSaugus
  • High SchoolSaugus

Exterior

  • water SourcePublic
  • utilitiesfor Electric Range
  • roofShingle
  • parkingPaved Drive, Off Street
  • HEAT TYPEBaseboard, Natural Gas
  • AIR CONDITIONINGCentral Air
  • sewerPublic Sewer
  • SubstructureConcrete Perimeter
  • other exterior FeaturesPorch, Storage, Fenced Yard

Financial

  • Sales Price$650,000
  • Real Estate Tax $5,826/yr
  • Zoning NA

Saugus

Explore

Let’s Get You Home

Are you ready to make informed decisions about your real estate journey? Connecting with us is the first step toward a seamless experience in buying or selling your property. Our team at Right Way Realty is dedicated to providing you with the information and resources you need to navigate the market effectively.

Follow Me on Instagram